Last updated September 24, 2026
New windows and doors improve comfort, cut energy bills and add long-term value to your home. Sightline Windows & Doors Plantation pairs proven product lines with our own installing crews for lasting performance - and a price we put in writing.
1. Choose your installer
The unit is half the job - the install is the other half. Our own background-checked crews measure, set, seal and insulate every opening, and they know the lines we quote inside and out because they install them every week.
2. Select the right products
Compare styles, materials and glass packages side by side until the fit is right for your rooms, your budget and your goals. The product-line comparison below is the place to start.
3. Prepare your home for install
Before install day we walk you through a short checklist - furniture pulled back, treatments down, a clear path to each opening - so install day is watch-it-happen, not scramble.
Compare the Lines We Quote
Every project is priced on the same lines, side by side - the price indicators below are relative, and your consultant shows exact numbers on your actual openings.
PGTThe line Florida homeowners arrive naming - the most Miami-Dade certifications in the industry$$$
- More Miami-Dade NOA certifications than any other line we quote
- WinGuard, EnergyVue and ClassicVue Max systems built for every wind zone
- 99% on-time delivery keeps your install date on the calendar
CGIThe heavyweight impact line$$$$$
- Large-missile impact ratings for the strictest wind zones
- Architectural-grade aluminum with commercial-depth frames
- The line we quote when protection is the whole point
CWSThe Florida value pick$$
- Vinyl systems built in Florida for Florida codes
- Strong energy packages at the friendliest price point
- The smart start for whole-home replacements on a budget
ESWSlim lines, big glass$$$$
- Narrow-sightline aluminum for modern elevations
- Oversized openings and floor-to-ceiling glass
- Impact-rated without the bunker look
ECOThe aluminum impact workhorse$$$
- Miami-built aluminum impact systems
- A strong price-to-protection ratio for coastal homes
- Proven inventory lines with short lead times
Windows & Doors Permits, Codes & Inspections in FL: What You Need to Know
A window with a valid Florida Product Approval number is not automatically approved for installation in Plantation. The approval is product-level; the permit is site-specific and requires a separate engineering calculation for the opening’s structural conditions. We’ve seen homeowners in Plantation’s Jacaranda and Hawks Landing neighborhoods discover this gap the hard way - mid-project, with a contractor who treated the NOA sticker on the glass as the finish line. This guide translates Florida’s three-track compliance system into plain English so you can verify what your contractor submits, understand what inspectors actually check, and know which documents you should receive before anyone touches your opening. For The Complete Guide to Windows & Doors in Plantation, see our companion resource.
Quick Answer

Florida window and door installations require a building permit in virtually every case, with compliance running through three simultaneous tracks: the Florida Building Code 8th Edition (2023), Broward County local amendments, and City of Plantation municipal overlays. The permit process typically takes 10-15 business days from application to final inspection, with two mandatory inspections - framing and final - that verify structural attachment, egress compliance, and product-to-opening match. Contractors who skip permits expose homeowners to insurance voidance, failed resale inspections, and forced removal of non-compliant work. Learn to spot trouble early with our Windows & Doors Warning Signs: A Plantation Homeowner’s Reference Guide.
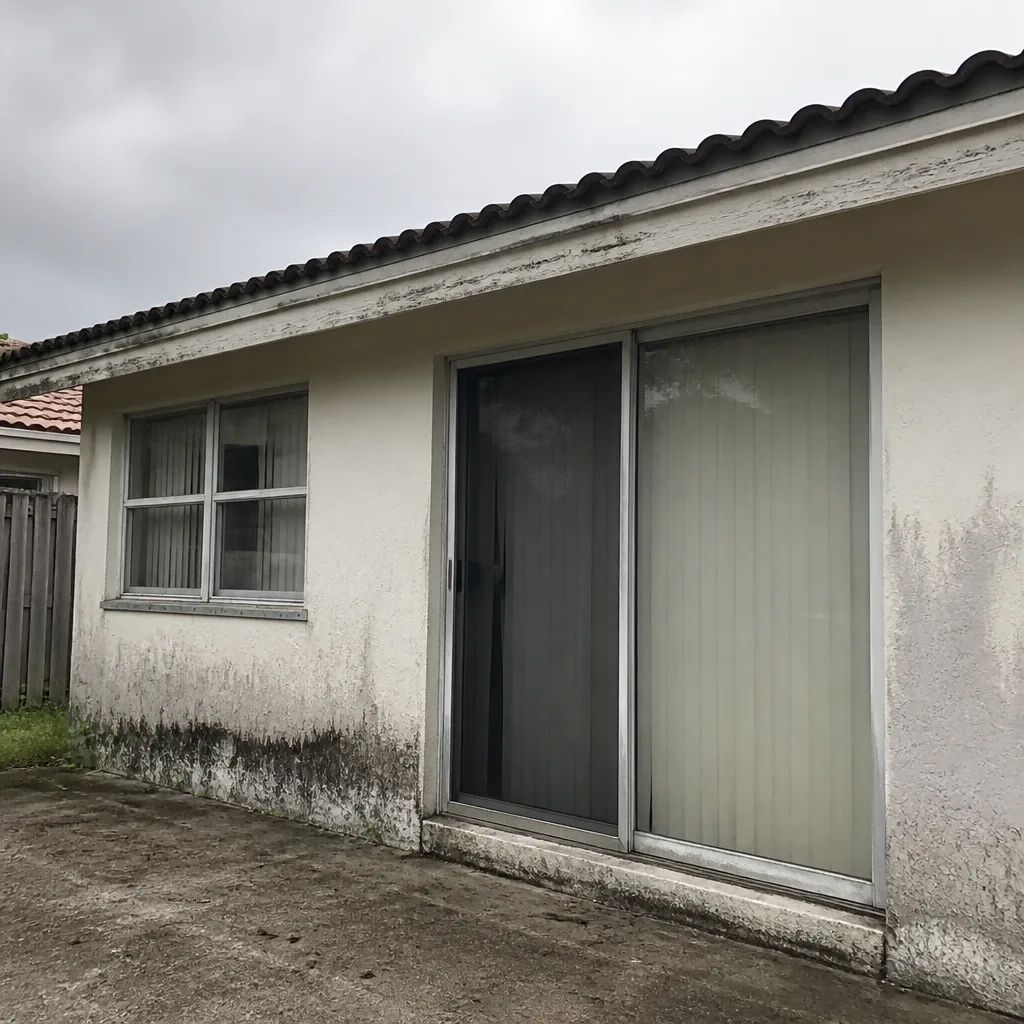 Before
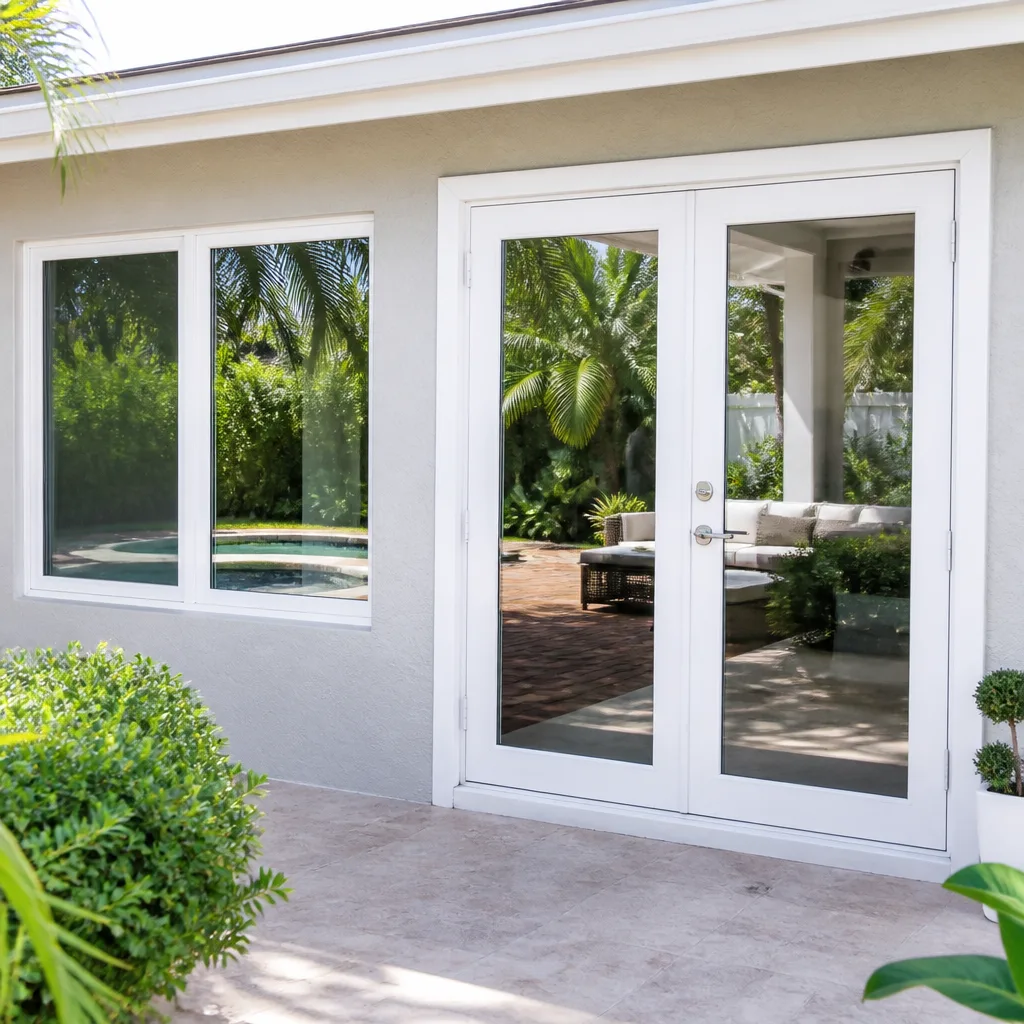 After
AfterTable of Contents
- The Three-Track Compliance System: FBC, Broward County, and Plantation
- Florida Product Approval vs. Notice of Acceptance: What Each Document Proves
- How to Read a Notice of Acceptance (NOA) and Why the Installation Instructions Are Legally Binding
- The Broward County Permit Application Sequence: Step by Step
- What Happens at Framing and Final Inspections: Pass, Fail, and What You Can Do
- When Changing the Rough Opening or Egress Dimensions Triggers Additional Requirements
- Permit Costs, Timeline, and What Delays Actually Look Like in Plantation
- Common Mistakes to Avoid
- When to Call a Professional
- Frequently Asked Questions
- The Bottom Line
The Three-Track Compliance System: FBC, Broward County, and Plantation
Florida’s building code for windows and doors operates on three simultaneous tracks, and a product that passes one track can fail another. Understanding this structure is the difference between a compliant installation and one that gets red-tagged.
Track 1: Florida Building Code, 8th Edition (2023)
The statewide code, found in Florida Statute Chapter 553 and the Florida Building Code, Building, 8th Edition, sets baseline requirements for:
- Wind-borne debris protection (Section 1609.1.2) - impact-rated products or shutters for High-Velocity Hurricane Zones
- Structural design pressures (Section 1609) - the PSF (pounds per square foot) rating the product must withstand
- Energy efficiency (Section C402) - U-factor and SHGC maximums, currently 0.40 and 0.25 respectively for most replacements
- Egress requirements (Section R310) - minimum opening area, sill height, and operational constraints for emergency escape
The FBC is a minimum standard. Meeting it does not guarantee Broward County or Plantation approval.
Track 2: Broward County Amendments
Broward County enforces the Broward County Amendments to the Florida Building Code, codified in the Broward County Code of Ordinances, Chapter 9. These amendments add:
- Stricter wind speed maps - Broward uses 175 mph ultimate design wind speed for risk category II buildings, higher than some surrounding counties
- Additional impact resistance verification - documentation requirements beyond the product approval itself
- Enhanced floodplain coordination - window and door installations in AE zones require elevation certificate cross-checks
The Broward County Building Code Amendments document is available through the Broward County Board of Rules and Appeals. Your contractor should reference the specific amendment number on permit drawings.
Track 3: City of Plantation Municipal Overlays
Plantation maintains its own building department under the City of Plantation Code of Ordinances, Chapter 22, Article II. The city enforces both FBC and Broward amendments, then adds:
- Site plan review for exterior modifications visible from the right-of-way - this affects front-facing window and door changes in neighborhoods like Plantation Acres and The Moors
- Tree protection coordination - openings near protected specimen trees may require arborist clearance before permit issuance
- Specific inspection scheduling protocols - Plantation uses a third-party plan review service that adds 2-3 business days to initial review
We’ve completed installations across Plantation’s varied housing stock, from 1970s ranch homes near Broward Mall to newer construction in Plantation Walk. The three-track system applies to every one. A CGI impact window with a valid Florida Product Approval still needs Broward County wind pressure verification and Plantation’s site-specific engineering before permit issuance.
The critical takeaway: your contractor should be able to name the specific code section, amendment, or ordinance they’re designing to. Generic assurances of “code compliant” are meaningless without this specificity.
Florida Product Approval vs. Notice of Acceptance: What Each Document Proves
Homeowners often conflate two documents that prove very different things. This confusion costs money and creates liability.
Florida Product Approval
Issued by the Florida Department of Business and Professional Regulation under Rule 61G20-3, Florida Product Approval (FPA) certifies that a product meets statewide building code requirements for:
- Structural performance under design pressure
- Impact resistance (if claimed)
- Water infiltration resistance
- Forced entry resistance (if claimed)
The FPA number - formatted as FLxxxxx - is product-level. It applies to the window or door as manufactured, not as installed. It does not account for your wall type, your home’s wind exposure category, or your specific opening dimensions.
Notice of Acceptance (NOA)
Issued by Miami-Dade County or Broward County under the High-Velocity Hurricane Zone protocol, the NOA is more stringent. It includes:
- Product testing to ASTM E1886/E1996 (missile impact) and ASTM E330 (structural)
- Installation instructions that become legally binding when the product is installed in that jurisdiction
- Specific substrate and attachment requirements - the exact fastener type, spacing, and embedment depth
- Limitations on use - maximum opening size, minimum wall thickness, approved sealants
For installations in Plantation, which sits within the High-Velocity Hurricane Zone, the NOA is typically the governing document. Products from manufacturers like CWS and ES Windows, which we specify by performance tier and price range for window installation in Plantation, carry both FPA and NOA documentation. We verify both before specifying any product.
The distinction matters legally. Installing a product outside its NOA limitations - wrong fasteners, unapproved substrate, exceeded opening dimensions - voids the product’s hurricane protection certification and may void your homeowner’s insurance coverage. We’ve reviewed competitor installations in Plantation where 3/8″ anchors were substituted for the NOA-mandated 1/2″ anchors. The windows looked correct. They were not compliant.
How to Read a Notice of Acceptance (NOA) and Why the Installation Instructions Are Legally Binding
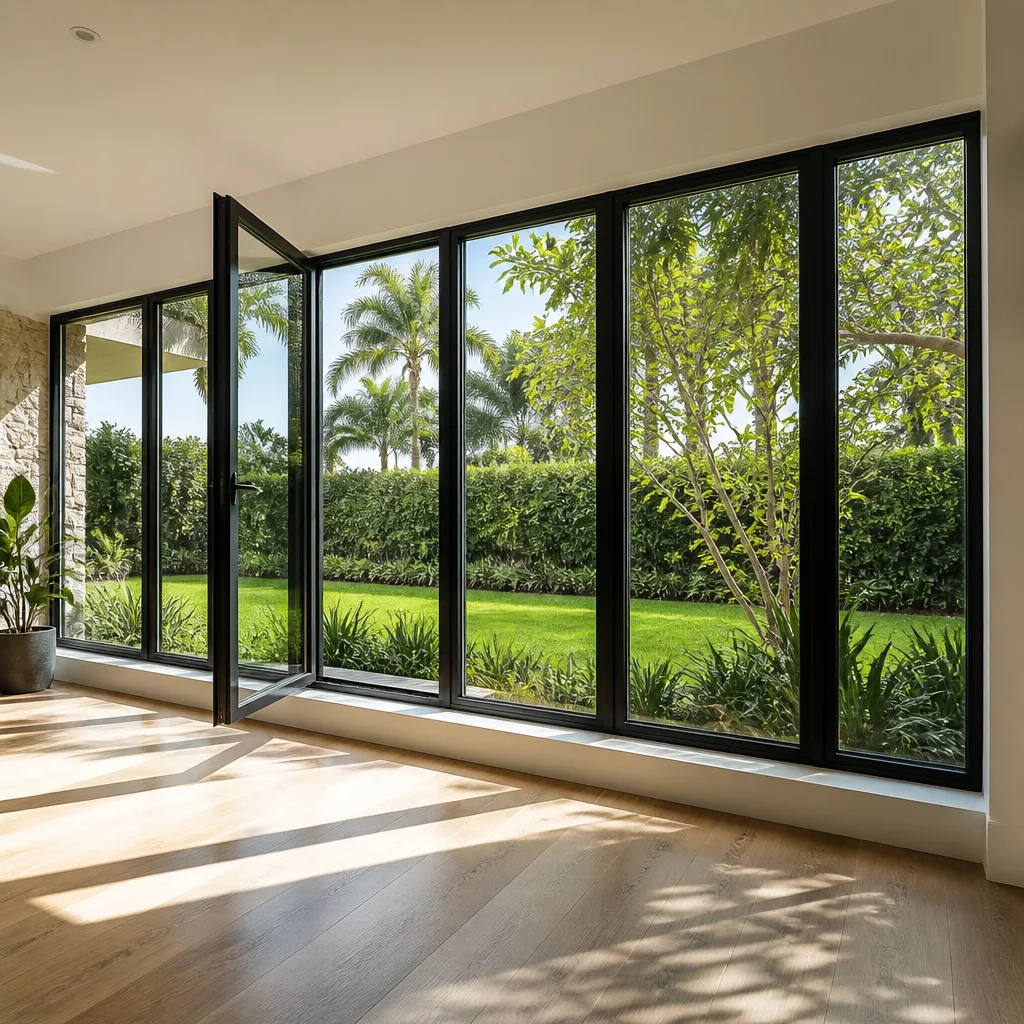
Every NOA follows a standard format. Knowing how to read one lets you verify your contractor’s work against the document that will be cited if there’s a failure.
The NOA Header
Contains the NOA number (format: xx-xx-xx-xx), issue date, expiration date, and product description. Check that the expiration date has not passed - expired NOAs are common in resale situations where original installation documents were lost.
Section 1: Product Description
Lists the specific model numbers covered. A NOA for “ES Windows Series 5000” does not automatically cover “ES Windows Series 5000 Custom.” Verify your exact model appears.
Section 2: Materials and Components
Details frame material, glazing type, and hardware. This is where laminated glass thickness and interlayer type are specified.
Section 3: Design Pressure Ratings
The critical section. Lists DP ratings in PSF for various opening sizes. Your opening’s design pressure, calculated by a Florida-registered engineer, must not exceed the NOA rating for your product’s size range.
Section 4: Installation Instructions
This section carries legal weight. It specifies:
- Approved substrates - wood framing, concrete, CMU, or steel
- Fastener type, diameter, length, and spacing
- Minimum embedment into structural framing
- Sealant requirements - type, bead dimensions, backer rod specifications
- Flashing integration with weather-resistant barrier
- Maximum shim spacing and material restrictions
These instructions are incorporated by reference into the Florida Building Code. Your contractor is not free to substitute “equivalent” methods. We’ve had door installation projects in Plantation where the NOA specified a particular polyurethane sealant and a competitor used silicone. The installation failed final inspection. The homeowner paid twice.
Section 5: Limitations and Conditions
Lists what the product cannot do. Common limitations include maximum opening dimensions, prohibited orientations, and incompatible wall systems. Exceeding any limitation voids the NOA’s protection.
Section 6: Drawings and Details
Cross-sections and attachment details. Compare these to your actual installation - fastener angles, frame-to-substrate gaps, and sealant placement should match.
At Sightline, we provide every customer with a copy of the applicable NOA sections before work begins, highlighted at the specifications that govern their opening. This is part of our documented photo record - Haven Clause 5 (Evidence on every job) - so there’s no dispute about what standard was applied.
The Broward County Permit Application Sequence: Step by Step
The permit process for window and door replacement in Plantation follows a specific sequence through Broward County’s unified permitting system, with City of Plantation processing. Here’s the actual timeline in business days.
Step 1: Measured Survey and Product Specification (Day 0)
Before any permit application, the opening requires field measurement and structural assessment. We complete a measured survey that the customer keeps - Haven Clause 1 (Have it in writing) - documenting:
- Existing opening dimensions to 1/8″
- Wall construction type and thickness
- Structural load path above the opening
- Existing egress dimensions and sill height
- Photographic documentation of conditions
This survey becomes the basis for the engineered shop drawings.
Step 2: Engineered Shop Drawings (Days 1-3)
A Florida-registered engineer prepares drawings showing:
- Product specifications with NOA reference
- Design pressure calculations for the specific address
- Attachment details matching NOA Section 4
- Egress compliance verification
- Energy code compliance (U-factor, SHGC)
Engineering typically takes 2-3 business days for standard residential replacements. Complex openings, custom geometry, or structural modifications extend this.
Step 3: Permit Application Submission (Day 4)
Submitted through the Broward County E-Permitting system with:
- Completed application form
- Engineered shop drawings
- NOA for specified product
- Contractor license and insurance verification
- Property owner’s notarized authorization
- Homeowner’s association approval (if applicable - required in Plantation gated communities before permit submission)
Step 4: Plan Review (Days 5-10)
Plantation uses a third-party plan review service. Reviewers check:
- Code compliance against FBC 8th Edition and Broward amendments
- NOA validity and applicability
- Engineering calculation accuracy
- Egress and energy code compliance
Standard review takes 5-7 business days. Corrections, if required, add 3-5 business days per cycle. We’ve seen corrections requested for missing wind exposure category documentation and incomplete egress dimension callouts.
Step 5: Permit Issuance (Day 10-12)
Upon approval, the permit is issued with inspection scheduling instructions. The permit card must be posted on site before work begins.
Step 6: Inspections (Days 13-15, weather permitting)
Two mandatory inspections: framing and final. Detailed in the next section.
Step 7: Certificate of Completion (Day 15+)
After final inspection approval, the certificate of completion is issued. This document is required for insurance documentation and property sale.
Total timeline: 10-15 business days for straightforward replacements, 20-30 for complex or corrected applications. Contractors who promise permits “in a day or two” are either misinformed or misrepresenting the process.
What Happens at Framing and Final Inspections: Pass, Fail, and What You Can Do
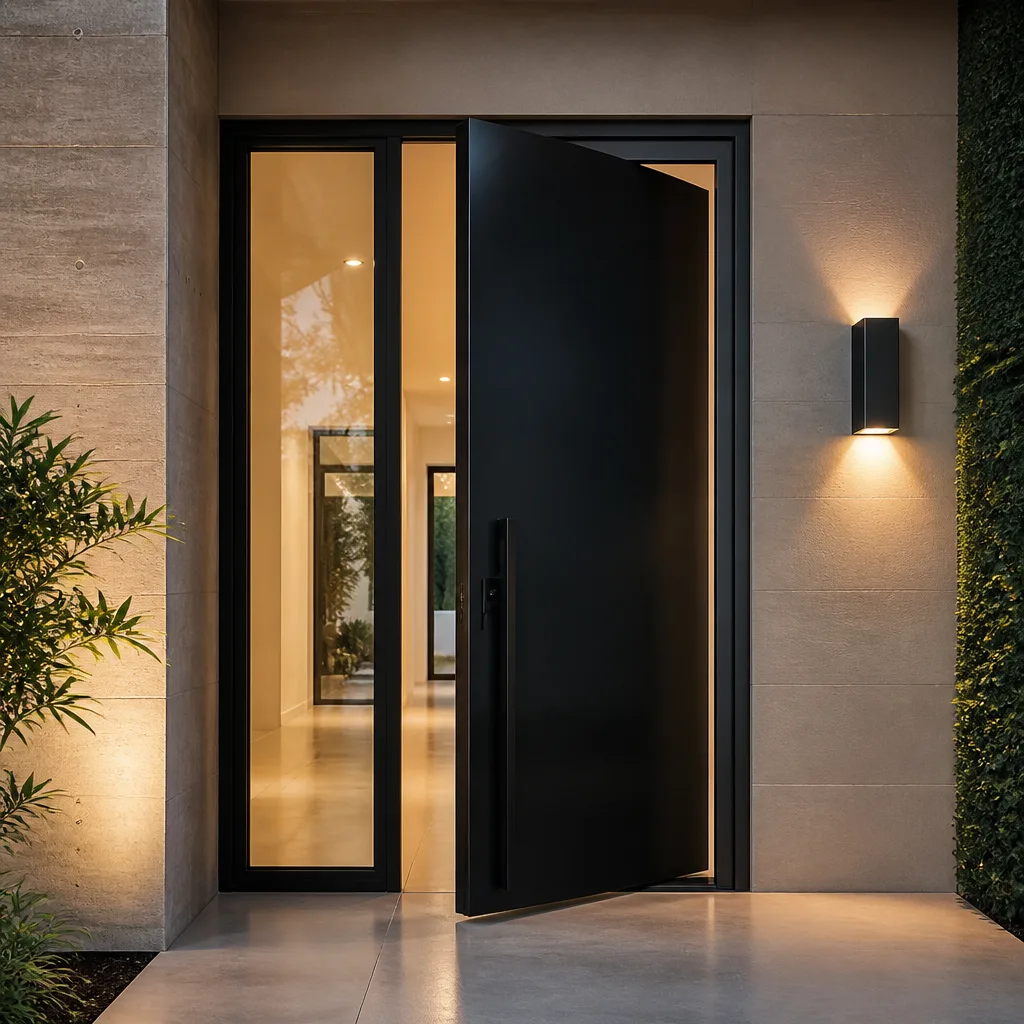
Florida mandates two inspections for window and door installations: framing and final. Each has specific check points, common failure modes, and homeowner recourse if the work doesn’t pass.
Framing Inspection
Conducted after rough opening preparation but before window/door installation. The inspector verifies:
- Opening dimensions match permitted drawings within 1/4″
- Structural header size and attachment per engineered details
- King stud, jack stud, and cripple stud configuration
- Weather-resistant barrier continuity and integration
- Flashing pan installation at sill (where required by NOA)
- Substrate condition matches NOA-approved types
Common failures in Plantation:
- Header inadequacy in older homes - 1970s construction in neighborhoods like Plantation Gardens often lacks engineered headers for modern impact-rated units
- Weather-resistant barrier gaps from previous siding or stucco work
- Substrate deterioration - water-damaged framing discovered during opening preparation
If framing fails, the contractor must correct and reschedule. This typically adds 3-5 business days. The homeowner should receive written notice of the failure reason and correction plan.
Final Inspection
Conducted after installation completion. The inspector verifies:
- Installed product matches permitted specifications - manufacturer, model, dimensions, glazing
- NOA-mandated fasteners - type, diameter, spacing, embedment depth
- Sealant type and application per NOA Section 4
- Operational function - latching, locking, opening force
- Egress compliance - clear opening dimensions, sill height, operation without tools
- Impact rating labels present and legible
- Energy performance labels (NFRC) visible
Common failures:
- Fastener substitution - the most frequent failure we observe in competitor work reviews
- Missing or damaged impact labels
- Egress obstruction - plantation shutters, security bars, or furniture placement that reduces clear opening
- Sealant gaps or improper tooling
What You Can Do If Work Fails Inspection
Florida law provides specific homeowner protections:
- Request the inspection report in writing - the inspector must provide specific code sections violated
- Require your contractor to submit a written correction plan with timeline
- Verify the correction plan addresses root cause, not just symptom
- Withhold final payment until final inspection passes - standard contract terms permit this
- Escalate to the Broward County Board of Rules and Appeals if you believe the failure is unjustified
At Sightline, our 365-Day Done Right Promise - Haven Standard, not a courtesy - covers inspection-related corrections at no additional cost. We’ve handled cases where a previous contractor abandoned a failed inspection, leaving the homeowner with open walls and an expired permit. Browse more guides & resources to protect your project from start to finish. Our documented photo record from the initial survey through final inspection provides the evidence trail needed to resolve disputes.
When Changing the Rough Opening or Egress Dimensions Triggers Additional Requirements
Not all window replacements are treated equally under code. The distinction between “like-for-like” replacement and modification drives permit complexity, inspection scope, and cost.
Like-for-Like Replacement
Replacing a window with a unit of identical or smaller dimensions in the same opening, maintaining or improving egress compliance. Permits still required, but engineering is simplified - the existing structural conditions are assumed adequate if the original installation passed inspection.
Rough Opening Modification
Increasing the rough opening size triggers:
- Structural engineering for header recalculation - the existing header may be inadequate for wider spans
- Potential beam or column requirements for large openings
- Foundation or load-bearing wall assessment
- Additional inspection - structural inspection may be required before framing inspection
We’ve completed window replacement in Plantation homes where homeowners wanted to combine two adjacent windows into one picture window. The structural engineering added 5-7 business days and $800-1,200 to the project. The result was compliant and documented, but the cost and timeline were different from a standard replacement.
Egress Dimension Changes
Bedroom windows must meet egress requirements per FBC Section R310:
- Minimum clear opening: 5.7 square feet (5.0 square feet at grade level)
- Minimum clear opening height: 24 inches
- Minimum clear opening width: 20 inches
- Maximum sill height above floor: 44 inches
Replacing a compliant egress window with a smaller unit - even a higher-quality impact-rated unit - violates code. We’ve seen this attempted in Plantation’s older homes where original awning windows (non-egress) were being replaced with similar non-egress units in bedrooms. This fails final inspection and must be corrected.
Conversely, replacing a non-egress window with an egress-compliant unit may trigger additional requirements:
- Window well requirements if the sill is below grade
- Ladder or step provisions for window wells over 44″ deep
- Structural reinforcement for larger rough opening
Special Case: Converting Windows to Doors
Replacing a window with a sliding glass door or French door is treated as a new opening, not a replacement. This requires:
- Full structural engineering for the new opening
- Foundation/footing assessment for load transfer
- Potential energy code compliance triggers - new doors have different U-factor requirements than replacement windows
- Site plan review in Plantation for rear-yard setback verification
We specify products from ECO Window Systems and ViewLux for these conversions at our Sightline Windows & Doors Plantation home, selected by what the opening requires, not by inventory position. The permit timeline extends to 20-25 business days for these projects.
Permit Costs, Timeline, and What Delays Actually Look Like in Plantation
Permit costs in Broward County follow a standardized fee schedule, with Plantation adding municipal processing fees. Here’s the actual structure:
| Fee Component | Typical Range | Notes |
|---|---|---|
| Building permit base fee | $85 – $150 | Varies by project valuation |
| Plan review fee | $75 – $125 | Third-party review for Plantation |
| Framing inspection | $65 – $85 | Per inspection visit |
| Final inspection | $65 – $85 | Per inspection visit |
| Re-inspection fee | $65 – $100 | Charged after first failure |
| Engineering (contractor-paid, passed through) | $400 – $1,200 | Varies by opening complexity |
| Total typical permit cost | $750 – $1,700 | For standard residential replacement |
These costs are typically passed through by the contractor as a line item. At Sightline, the written quote includes permit costs as a separate line - Haven Clause 1 means the measurement and the quote are the same document, with no addition for permits discovered later.
Common Delay Scenarios in Plantation
We’ve completed enough installations in Plantation to know where timelines slip:
- HOA approval delays: Gated communities like Lago Mar and Hiatus Pines require architectural review before permit submission. This adds 7-14 days if the HOA meets monthly.
- Tree protection holds: Openings near protected oaks or mahogany trees may require arborist clearance. Plantation’s tree preservation ordinance is actively enforced.
- Engineering corrections: Incomplete wind exposure documentation or incorrect design pressure calculations trigger plan review corrections. Each cycle adds 3-5 business days.
- Weather holds: Framing and final inspections for exterior work require dry conditions. South Florida’s afternoon thunderstorms in summer months cause predictable rescheduling.
- Previous permit conflicts: Unpermitted work discovered during opening preparation must be resolved before new permits issue. This is common in homes with DIY or handyman additions.
The realistic timeline for a standard replacement in Plantation: permit application to final inspection completion, 15-25 calendar days. Contractors who quote faster either have exceptional relationships with plan reviewers (ask for specifics) or are misrepresenting the process.
Common Mistakes to Avoid
- Accepting “permit included” without seeing the permit card. The permit card must be posted on site before work begins. If your contractor says permits are “handled,” ask for the permit number and verify it through Broward County’s online system.
- Assuming a Florida Product Approval number equals installation approval. The FPA is product-level. Your specific opening needs site-specific engineering and municipal permit approval. We’ve reviewed competitor quotes in Plantation that cited only the FPA number as compliance proof.
- Replacing bedroom windows without verifying egress compliance. A beautiful new impact window that reduces clear opening below 5.7 square feet fails final inspection and must be removed. Measure the egress dimensions yourself before signing a contract.
- Ignoring NOA installation instructions as “technical details.” These instructions are legally binding. Fastener substitution, sealant substitution, or substrate modification without engineering approval voids compliance. Ask your contractor to walk you through the NOA Section 4 requirements for your specific product.
- Paying in full before final inspection passes. Florida construction law permits withholding final payment until permit finalization. Contractors who demand full payment before inspection completion are creating risk you don’t need to accept.
- Failing to obtain the certificate of completion. This document proves permit closure. Without it, your installation exists in permit limbo - discoverable by future buyers, insurers, or assessors. We provide this document as standard; some contractors do not.
- Choosing product by price alone without checking NOA limitations. A lower-cost unit with restrictive NOA limitations may require expensive structural modifications or may not fit your opening at all. The product specification should follow engineering, not precede it.
When to Call a Professional
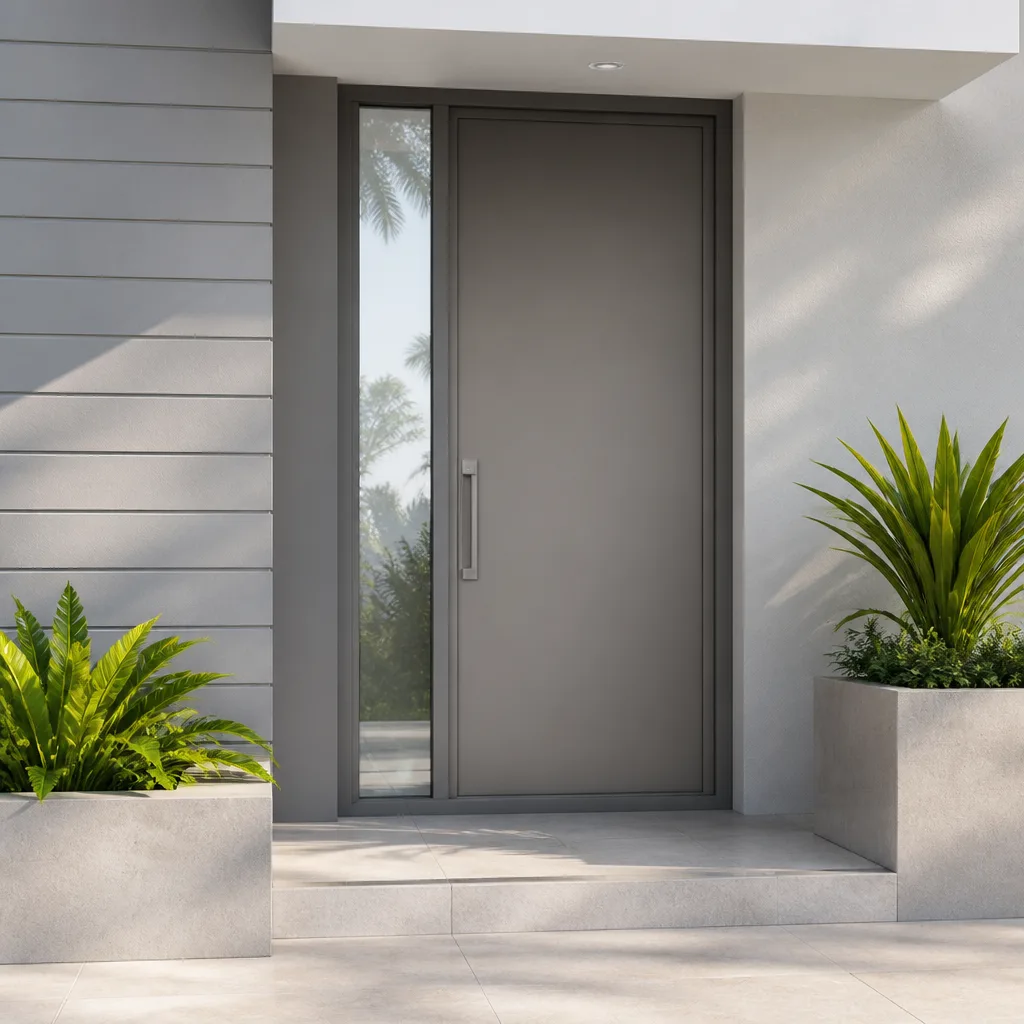
Call a licensed contractor when your project involves any of the following: impact-rated product specification (the NOA verification alone requires expertise), rough opening modification or structural wall work, conversion between window and door types, bedroom egress compliance verification, or any installation in a High-Velocity Hurricane Zone where product failure carries life-safety implications. The documentation burden - engineering, permits, inspections, certificates - is substantial and unforgiving of error.
Sightline Windows & Doors Plantation offers free estimates in Plantation - call (754) 704-3597. Every estimate includes the measured survey you keep, the written price before any work starts, and a review of the specific permit and inspection requirements for your openings. We bring competitor quotes for free second opinion review; Haven Clause 1 demands that the written price and the measurement travel together, and we’re willing to demonstrate that against any other documentation you’ve received.
Frequently Asked Questions
Yes. Nearly all window and door replacements in Plantation require a building permit under the Florida Building Code, Broward County amendments, and City of Plantation ordinances. The only narrow exceptions are interior door replacements that don’t affect egress or fire rating, and even those should be verified with the building department before work begins. Call (754) 704-3597 for a free estimate that includes permit requirements for your specific openings.
Typical permit costs range from $750 to $1,700 for standard residential window replacement, including building permit fees, plan review, framing and final inspections, and engineering. Re-inspection fees of $65-$100 apply if work fails initial inspection. At Sightline, permit costs appear as a line item in your written quote - not a surprise addition later. Call (754) 704-3597 for an exact quote; estimates are free.
A Notice of Acceptance is a product certification issued by Miami-Dade or Broward County for use in High-Velocity Hurricane Zones. It includes legally binding installation instructions that your contractor must follow exactly. The NOA proves the product has been impact-tested and specifies the fasteners, sealants, and substrates required for compliant installation. Without a valid NOA for your specific product model, the installation cannot pass inspection in Plantation.
From application to final inspection, typically 15-25 calendar days for standard replacements. Plan review takes 5-7 business days, with 2-3 business days added for Plantation’s third-party review. Engineering preparation adds 2-3 business days before application. Complex projects, corrections, or HOA approval requirements extend this timeline. Contractors promising significantly faster permits should explain their specific process.
The inspector provides a written report citing specific code violations. Your contractor must correct the deficiencies and schedule re-inspection, typically adding 3-5 business days and a re-inspection fee of $65-$100. You may withhold final payment until final inspection passes. If the contractor disputes the failure, appeal to the Broward County Board of Rules and Appeals is available. Sightline’s 365-Day Done Right Promise covers inspection-related corrections at no additional cost.
No, if the reduction violates egress requirements. Bedroom windows must provide minimum clear opening of 5.7 square feet (5.0 at grade), with minimum dimensions of 24″ height by 20″ width, and sill height no more than 44″ above floor. Replacing a compliant egress window with a smaller unit fails final inspection and must be corrected. Verify egress dimensions before specifying any bedroom replacement.
Yes. We handle the complete permit process - measured survey, engineered drawings, application submission, inspection scheduling, and certificate of completion delivery - as standard on every project. The permit cost appears in your written quote. You receive copies of all documents, including the NOA, engineering, and final certificate. Call (754) 704-3597 to schedule your free estimate.
The Bottom Line
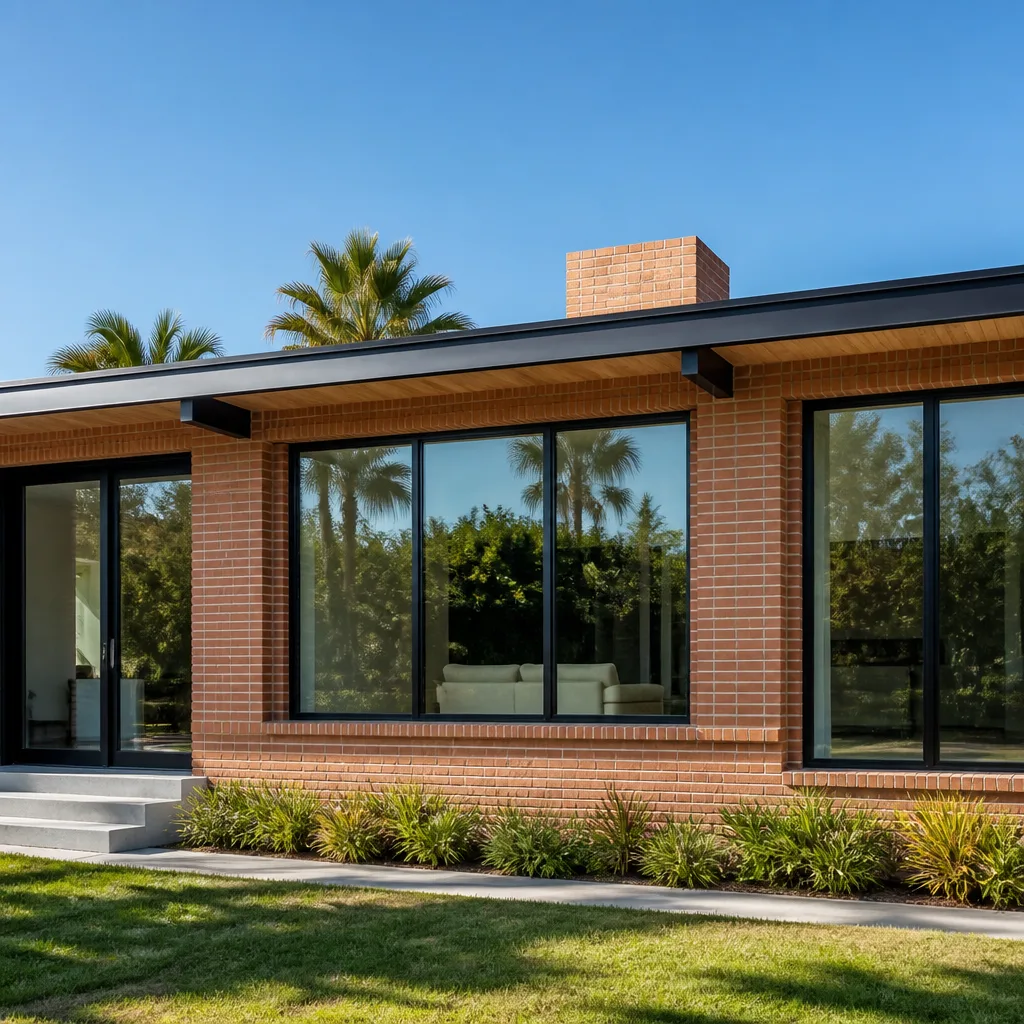
Florida’s three-track compliance system - Florida Building Code, Broward County amendments, and City of Plantation overlays - creates a permit and inspection process that is navigable but unforgiving of shortcuts. The product approval gets you to the starting line; the site-specific permit, engineered drawings, and adherence to NOA installation instructions get you to the finish. Homeowners who understand this structure can verify their contractor’s work, spot red flags before they become expensive failures, and ensure their installation carries the documentation required for insurance, resale, and life-safety protection. The written price, the measured survey, the permit card, and the final certificate are not administrative extras. They are the evidence that the job was done to the standard it claims.
Written by Sonia Raman, Owner at Sightline Windows & Doors Plantation, serving Plantation since 2012.
Six Reasons Homeowners Choose Sightline Windows & Doors Plantation
Impact systems engineered to design pressures up to +/-100, matched to your wind zone - your openings hold when the storm arrives.
Low-E insulated impact glass from our manufacturer lines commonly cuts monthly cooling bills 20-30%.
Laminated impact glass shuts out up to 40% of outside noise - traffic, neighbors, weather.
Monitoring services run $30-90 a month. Laminated impact glass resists forced entry around the clock, with no subscription.
Florida homeowners average around 25% savings on the windstorm portion of their policy after protecting every opening - some homes qualify for more.
A full impact package upgrades curb appeal, buyer confidence and appraised value in one project.
Other Sightline Windows & Doors Plantation Services